Troon Bali Villas
ResidencesProjectSocial ClubLocationInvestment
/
Troon Bali Villas
3 Bedroom Villa4 Bedroom PremiumSocial ClubProjectLocationInvestmentContact
+420 724 222 670
/
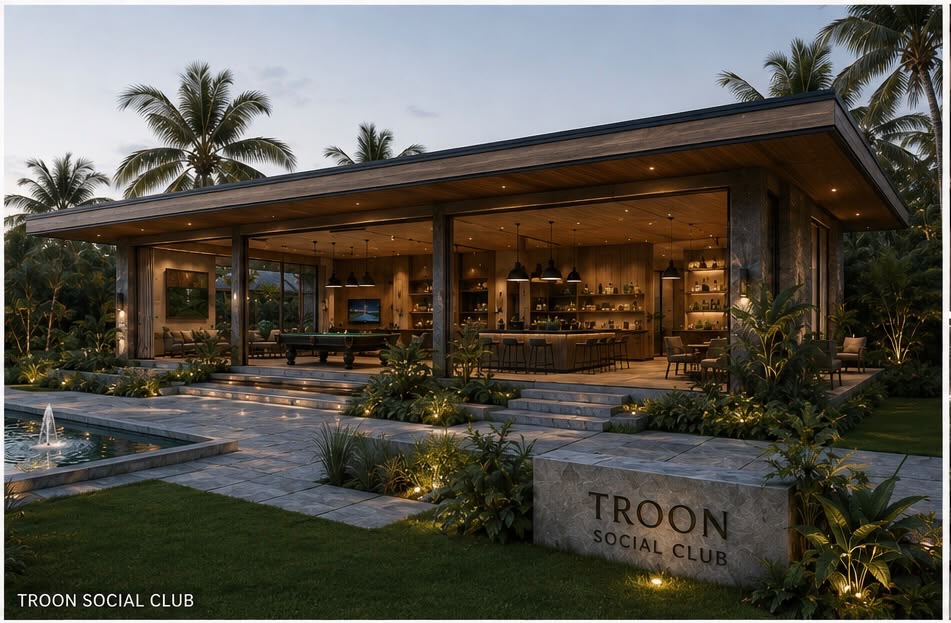
Troon Social Club pavilion concept

TroonSocial Club.

More than a place to unwind. A shared setting for movement, leisure, restoration and time together.

One place. For the whole family. For moments worth sharing.

The planned Troon Social Club extends life beyond the private residence. Fitness, a billiards lounge, snack bar, children’s corner and private massage rooms come together in a calm tropical pavilion for residents and their guests.

Time together, on your terms.

Move

A dedicated fitness space for everyday training.

Meet

A billiards lounge and snack bar for informal gatherings.

Restore

Two private massage rooms designed for quiet recovery.

Play

A children’s corner within the shared residents setting.

Step outside

A covered terrace opening toward the garden and pool.

The current concept.

The pavilion is currently planned at approximately 303 m², including a 73 m² covered terrace. Its detailed layout, programme and final specification may evolve as the project develops.
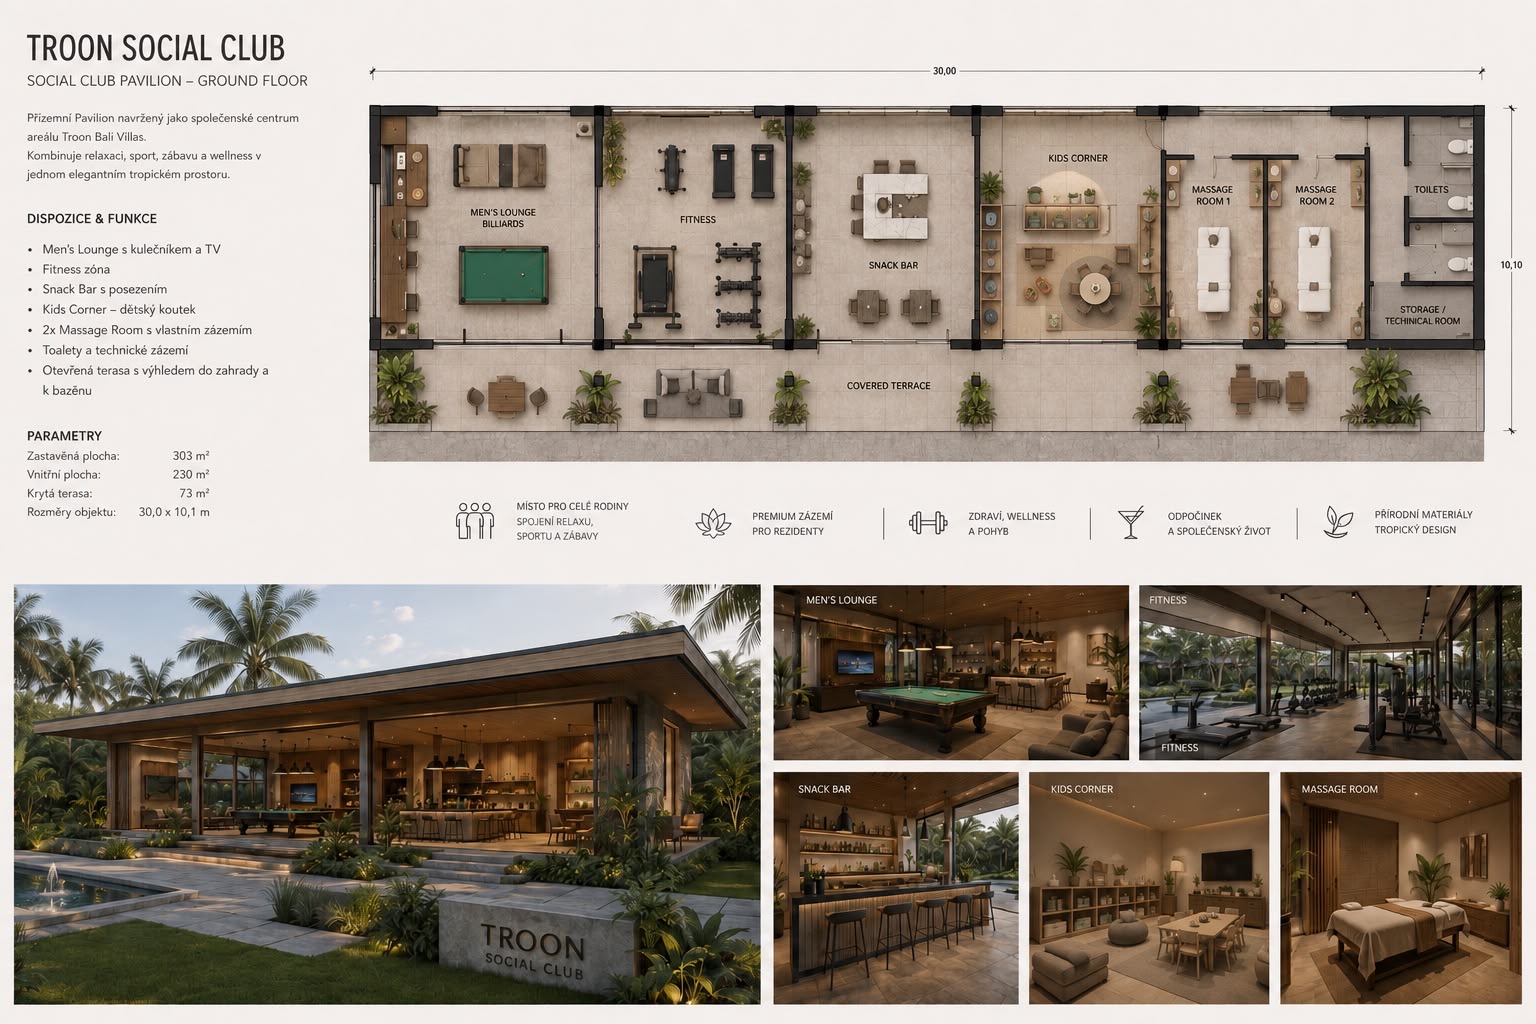
Current conceptual layout of the Troon Social Club
Conceptual layout. Room arrangement, dimensions, finishes and amenities remain subject to final project documentation.
Return to the residences

Request a private presentation.

Current availability, launch pricing and a personal walkthrough of the project.

Continue on WhatsApp+420 724 222 670pokornybali@gmail.com
Troon Bali Villas
3 Bedroom Villa4 Bedroom PremiumSocial ClubProjectLocationInvestment
© 2026 Troon Bali Villas

Architectural images are visualisations. Final finishes, furnishings, landscaping and views may vary.

Investment figures are illustrative estimates, not guaranteed returns. Final terms are governed by executed agreements.