
Construction scheduled to begin
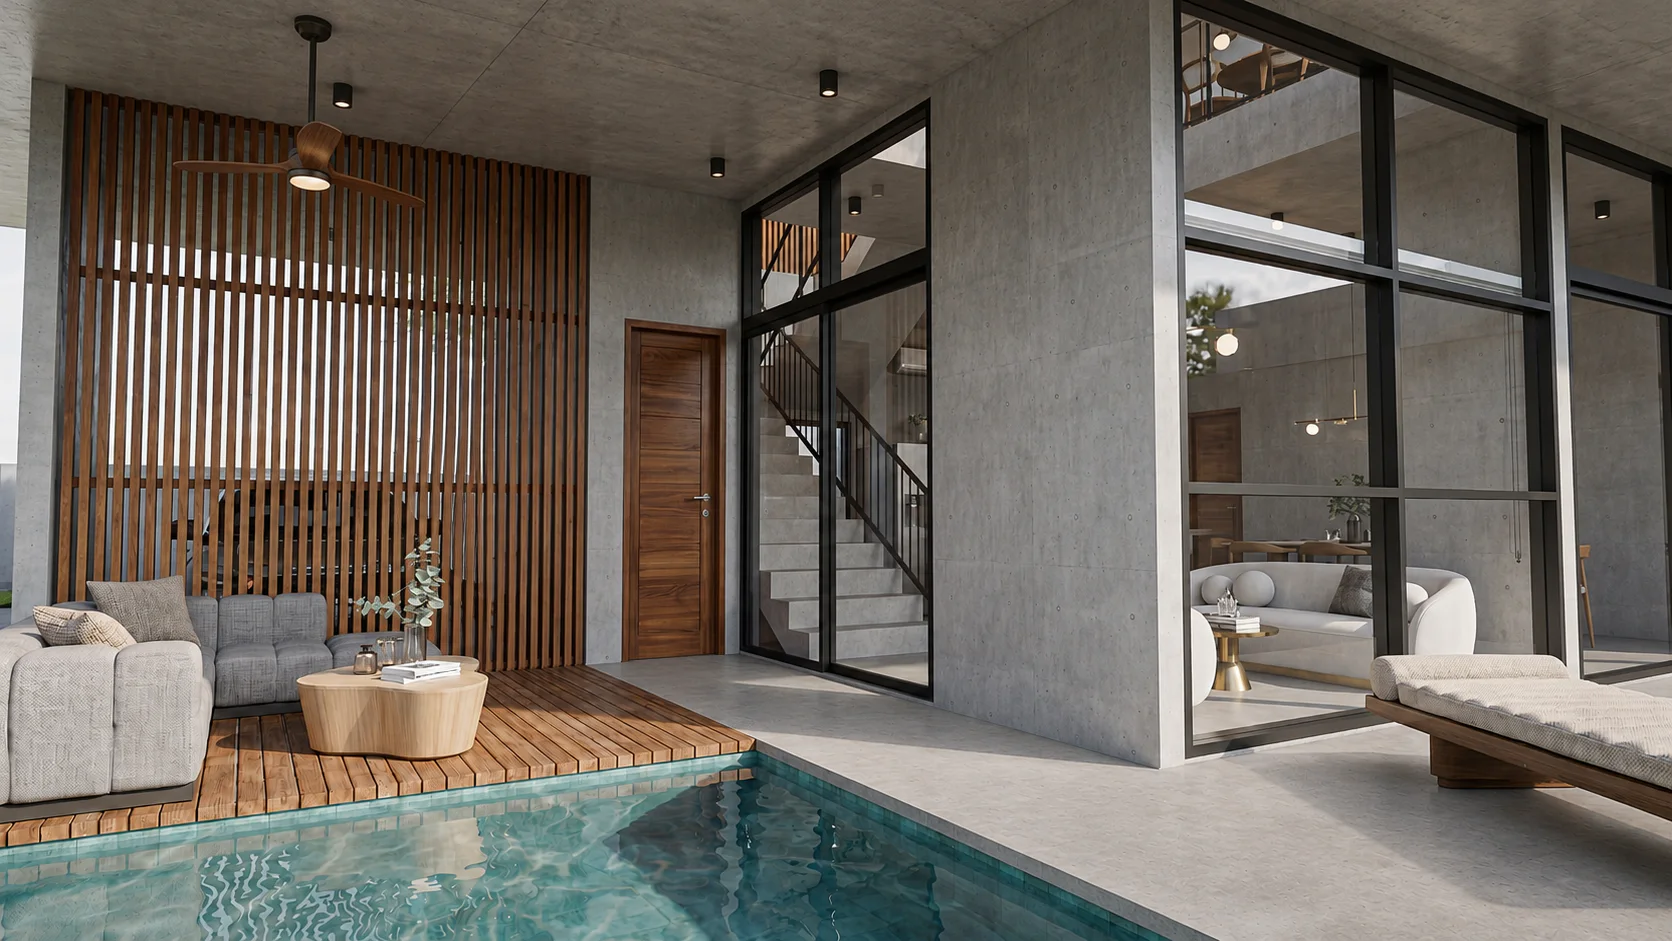
Architecture in dialoguewith the landscape.
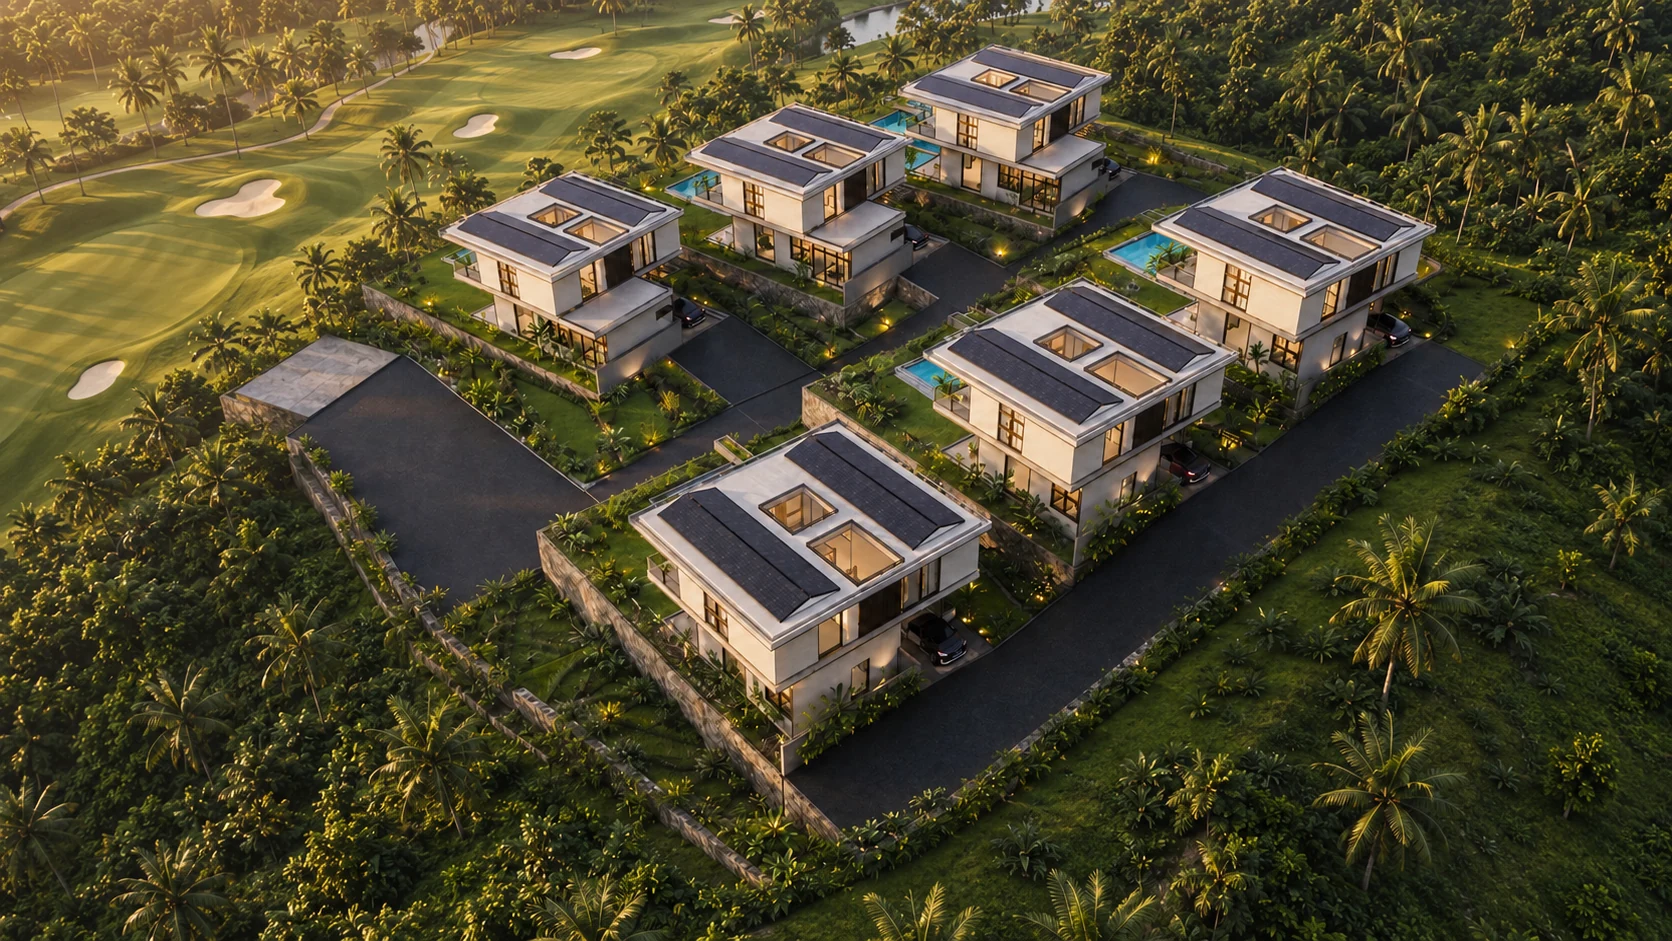
Six villas are arranged across an approximately 5,600 m² hillside site. Each residence turns toward outdoor living, privacy and the horizon beyond the golf course.
Concrete. Timber. Stone. Tropical light.
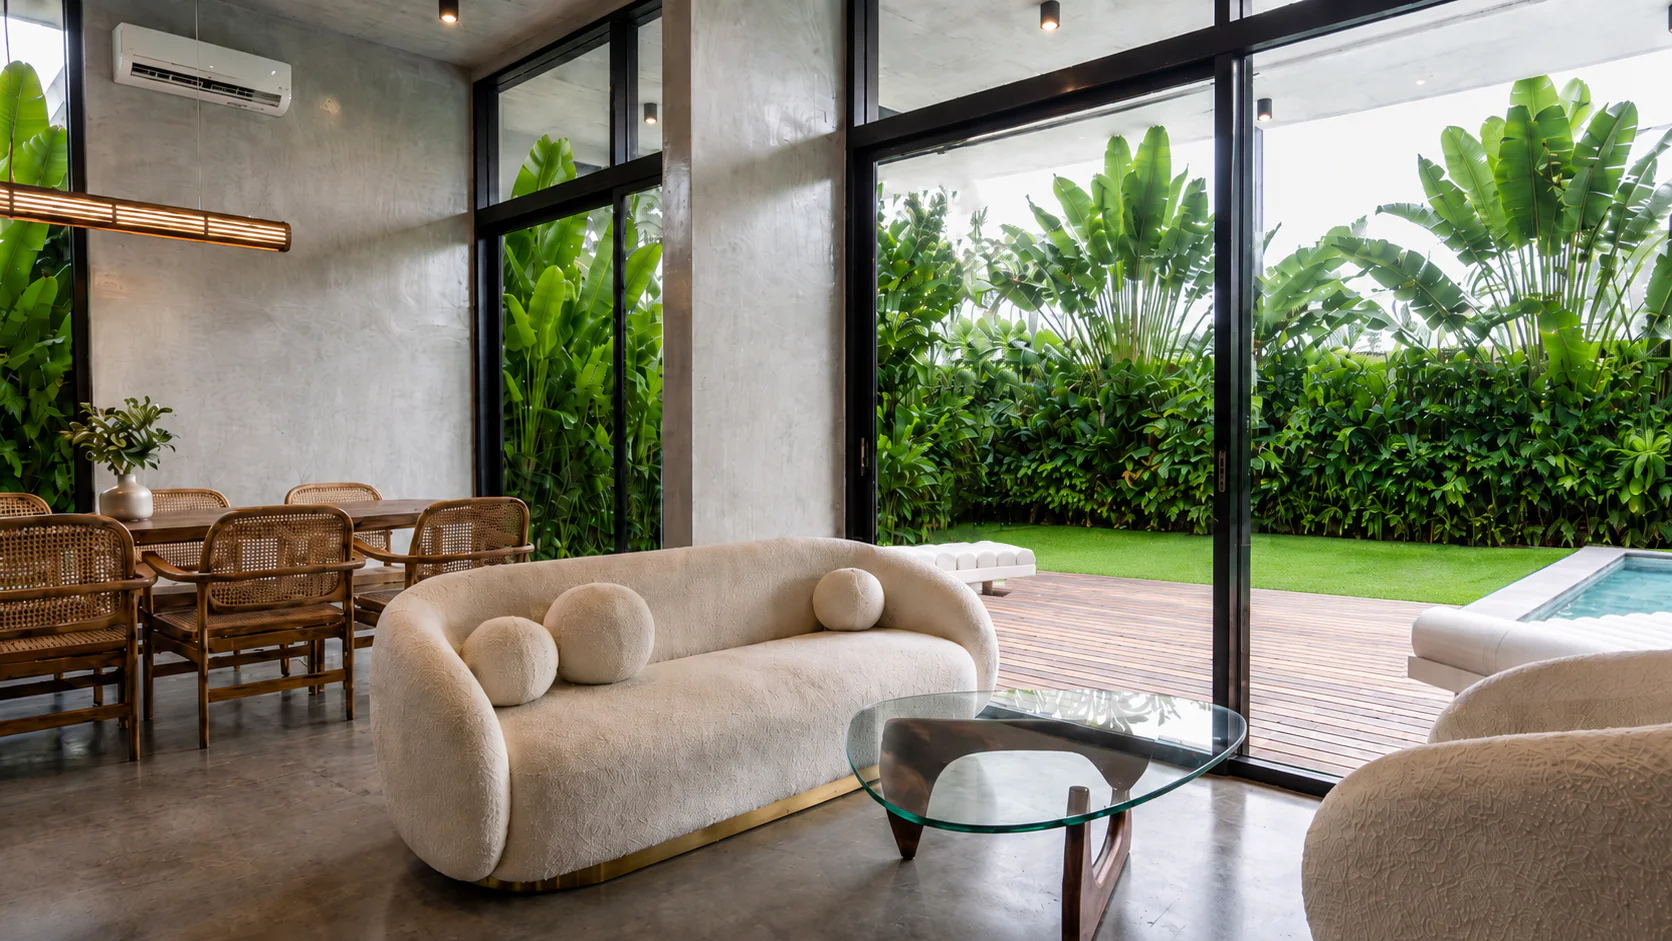
Polished cement and limewashed surfaces create a quiet backdrop. Ulin timber decks, warm screens, andesite pool edges and full-height glazing bring texture, shade and movement throughout the day.
A small community by design.
Three 3-bedroom residences and three 4-bedroom Premium residences form the private collection. The current masterplan also includes a planned Residents Club.
The Residents Club is planned as a shared layer within an otherwise private setting. Its final programme and specification remain subject to project documentation.
Explore the Social ClubProject timeline
Estimated active build period
Target completion no later than year-end
Technical project documentation.
Issued drawing sets from the project architect and engineering team, available for direct review.